Full Restaurant for Lease in Chicago, IL, 6,172 SF
Explore this market
Triple net: on top of base rent, the tenant pays property taxes, building insurance, and common area maintenance. The all-in estimate includes these at the broker’s estimate.
- Outdoor
- Parking
- Bar Area
- Grease Trap
- 3-Comp Sink
- Hood: Type 1
Listing Agent

Interested in this property?
About this Property
Property Description
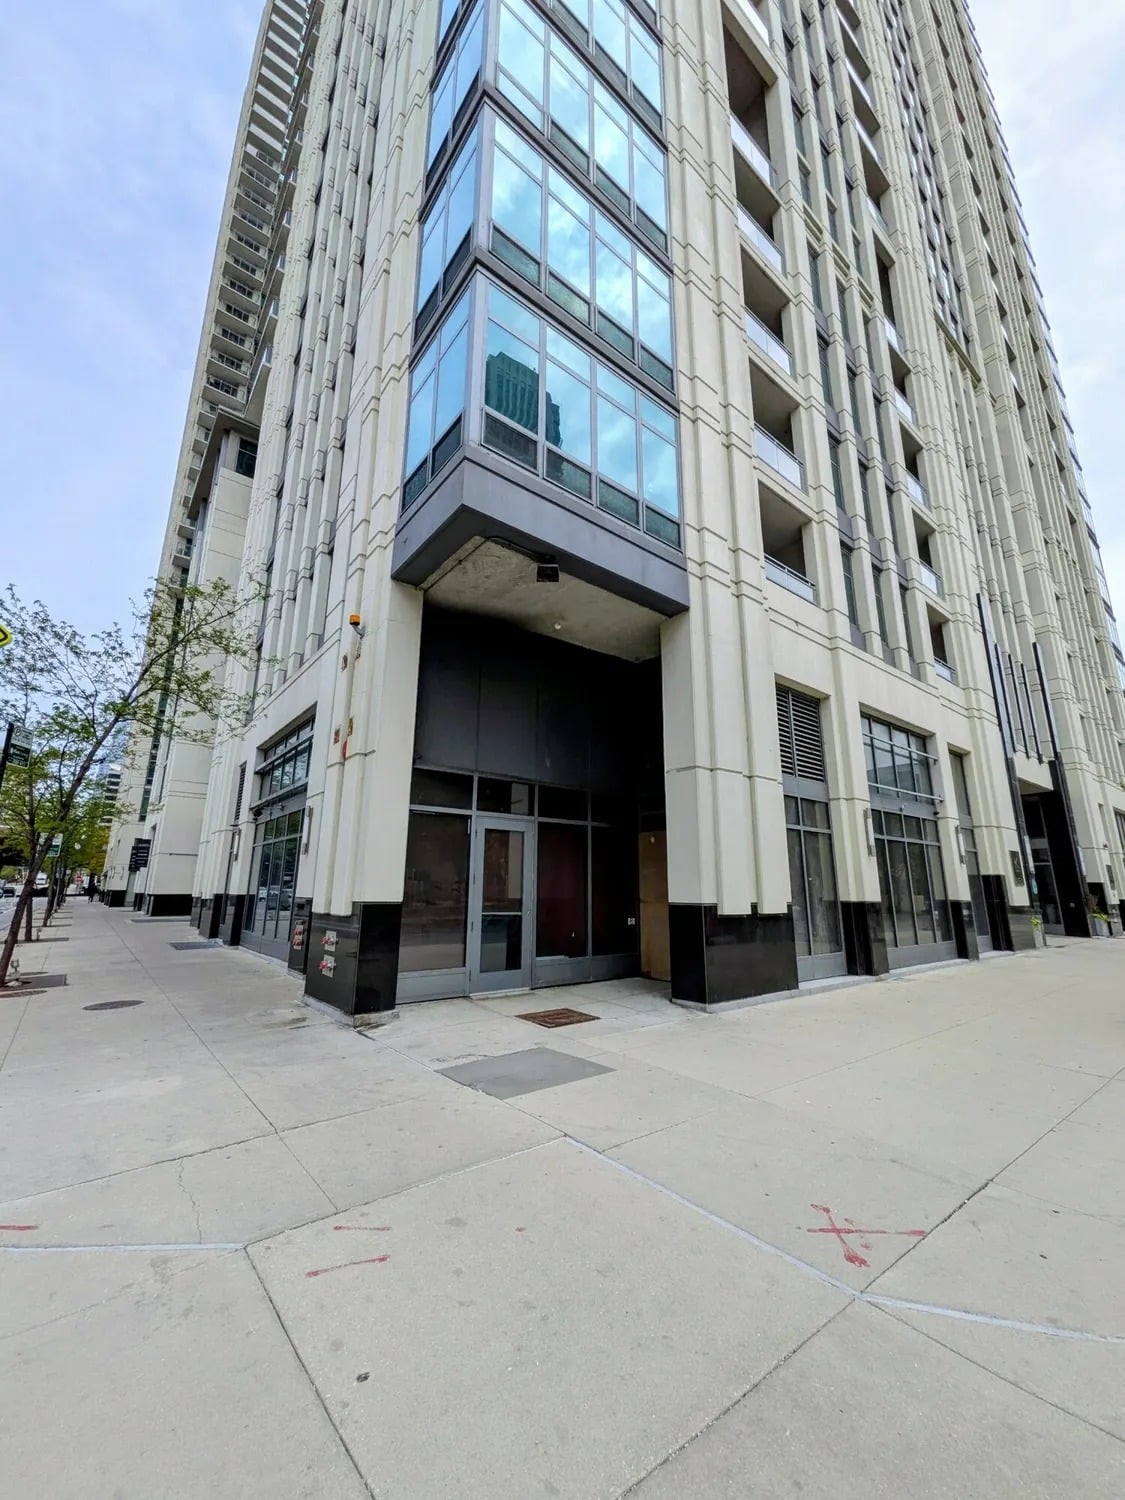
Dynamic, ground-floor retail/restaurant space now available at Alta luxury high-rise apartments. Approx. 6,200 SF restaurant-capable space on the ground floor of an 848-unit high-end apartment complex with over 1200 residents and a +700 car attached indoor garage. This former restaurant space has substantial infrastructure, including black iron ductwork, existing ADA-compliant bathrooms, HVAC, and electrical distributed as well as a 2nd-floor office/storage/private dining area that is included in the rent. There is also room for an 80-100-seat outdoor dining component. Great co-tenancy with Shine Kinzie Spa, Brushhaus Dental, and Akumin MRI Center. There are over 8000 residential units within a few blocks, and the property is a couple of short blocks from the Merchandise Mart and the Bally's Casino and entertainment complex, scheduled to open in early 2027. Fantastic opportunity for any traditional or service retail, restaurant, or food use. Nearby average household income is over $200,000.
Location Description
The property sits on the border of Chicago's Fulton Market and River North neighborhoods, offering immediate access to the residential population centers, office buildings, hotels, the Merchandise Mart, restaurants and nightlife that both neighborhoods offer. Just moments away, Fulton Market's renowned restaurant row and the bustling Randolph Street provide an enticing draw for retail and street retail tenants. Close to all public transportation, I-90/94, Oglivie Station Metra Center, and the Loop CBD, the property is also just two short blocks from the Bally's Casino and entertainment complex (opening early 2027) which will be the home to restaurants, hotels, and entertainment venues in addition to the largest casino operation in the Midwest.
Highlights
- ±6,172 SF restaurant-capable space for lease
- Corner space with 105 feet of frontage on Kinzie
- Huge outdoor dining area capable of seating 80-100 customers
- Ground Floor of an 848-unit luxury apartment building with over 1200 residents on site
- ±700 car attached indoor parking garage on-site
- 2nd floor office/storage/private dining areas included in rent
- Substantial infrastructure, including black iron ductwork, bathrooms, HVAC, and utility distribution
- Great demographics with AVG HH income over $200k in the immediate area
- Potential to service the building's massive pool and amenity deck
Kitchen & Equipment
- Grease trap (Grease Interceptor)
- 3 Compartment Sink
- HVAC
- Hood: Type 1
Seating & Space
- Patio area
- Bar area
Parking
- Parking: Shared
- 700 parking spaces
Restrooms
- Bathroom: Multiple
Buildout & Condition
- Condition: Second Generation (Good Condition)
Documents
17540 KB
Unlock market insights and demographics by signing up for free!
Unlock market insights and demographics by signing up for free!