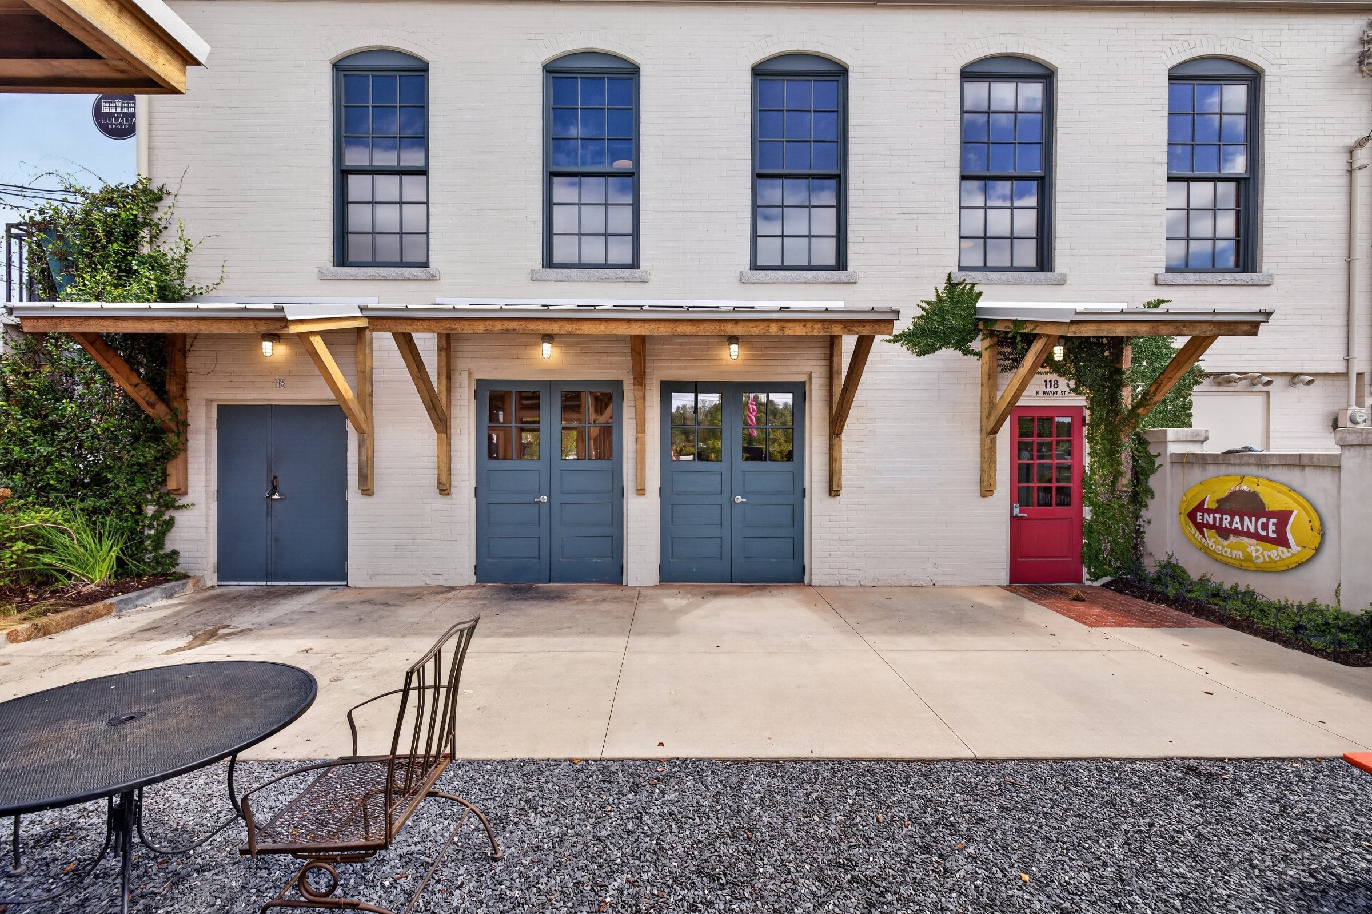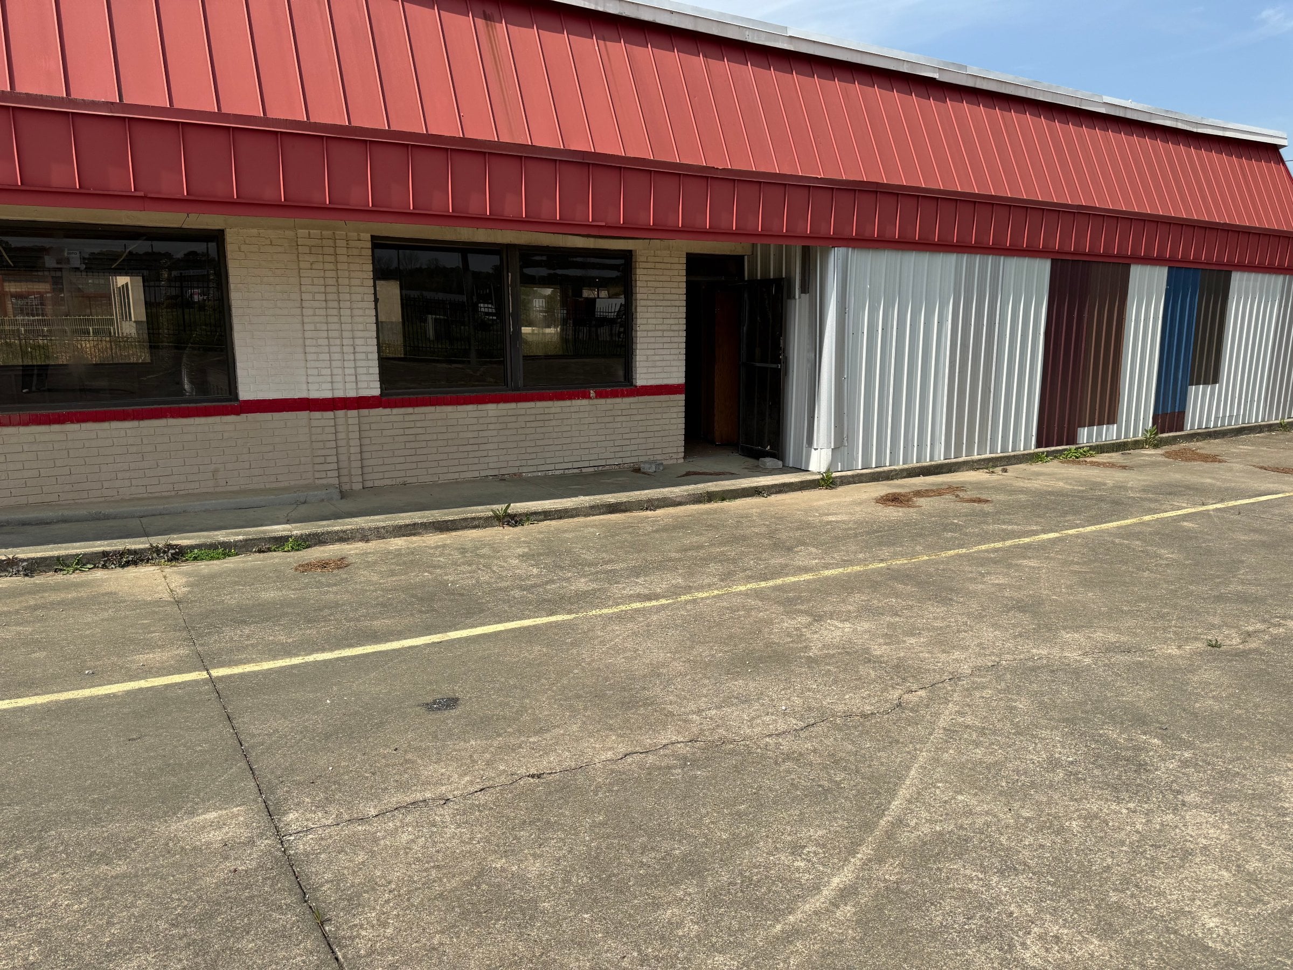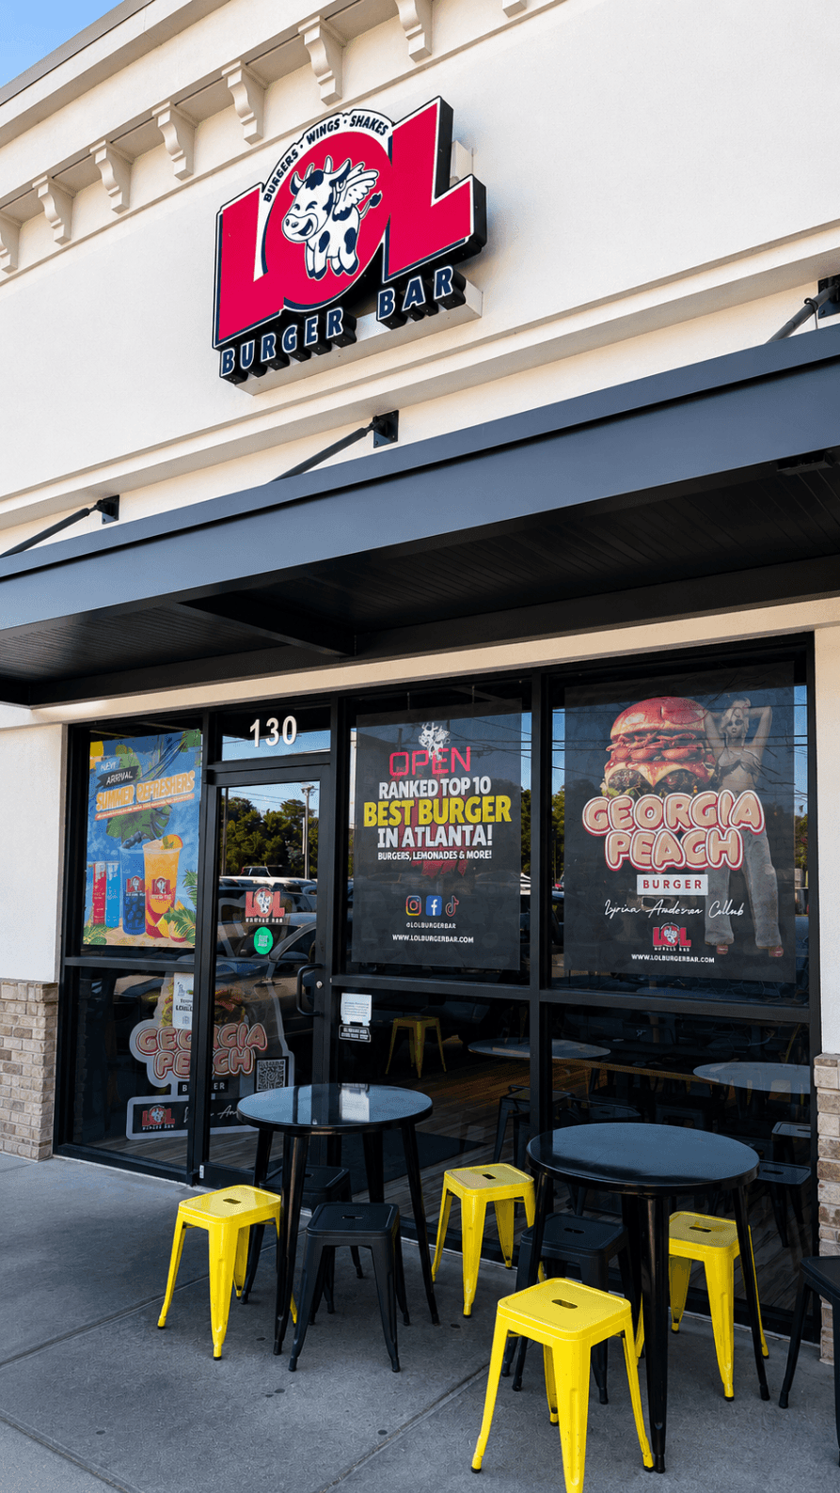
Restaurant Shell Space for Lease in Fayetteville, GA, 6,350 SF
- Parking
- Warm Shell
- Grease Trap
Listing Agent

Interested in this property?
About this Property
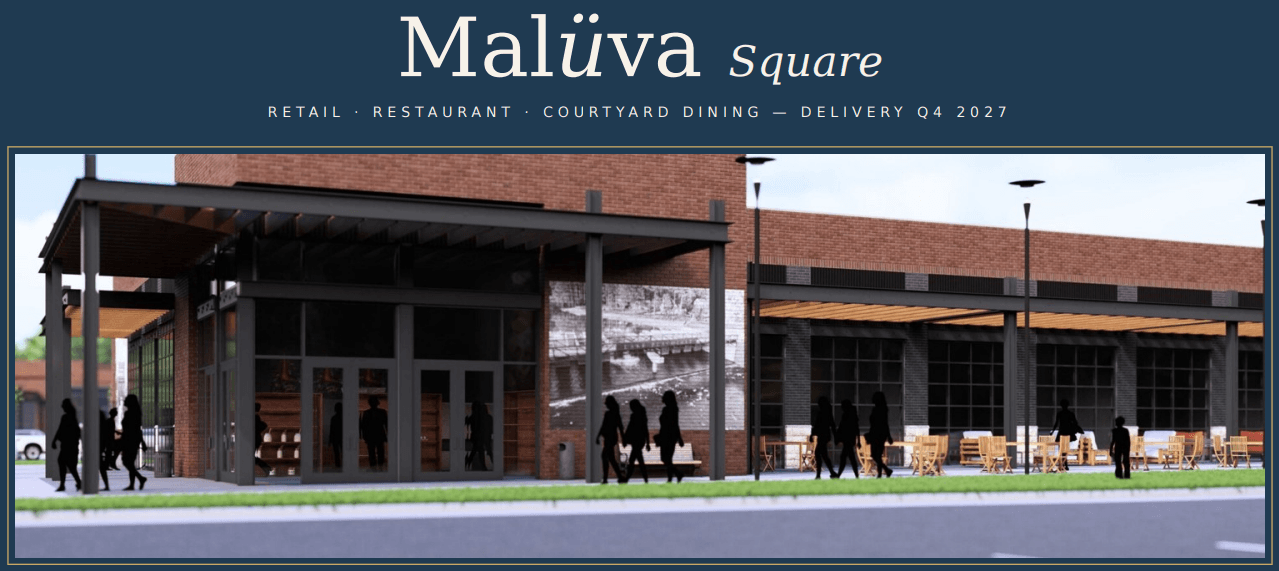
Retail, restaurant, and service suites are available across Buildings 100–500 — five new-construction buildings totaling ±50,000 SF, anchored by the central Courtyard, Malüva Square's signature patio-driven dining corridor. Suite configurations are flexible and may be combined or demised to suit; endcap, in-line, and Courtyard-fronting positions are available. Sign now, build out during construction, open at delivery.
ASKING RENTS · In-line retail and service suites from $38.00/SF/YR Modified Gross. Restaurant and Courtyard suites from $40.00–$42.00/SF/YR Modified Gross. Escalations of 3% annually. Initial terms of five (5) years with renewal options; longer initial terms welcomed. Rent abatement available, scaled to build-out scope.
LEASE STRUCTURE · Modified Gross: Additional Rent (CAM) is estimated at approximately 3% of Base Rent and covers property insurance and real estate taxes, subject to annual reconciliation. Utilities are individually metered or sub-metered. Unlike competing centers quoting base rent plus full NNN pass-throughs — commonly $8–$12/SF at open-air lifestyle centers — Malüva Square's structure delivers a transparent, low all-in occupancy cost. Tenants comparing total cost per square foot will find Malüva Square highly competitive against every stabilized center in the trade area.
DELIVERY CONDITION · Suites are delivered in shell condition per published Base Building Specifications: Category A brick-and-stone exterior, completed storefront glazing and entry systems, 60-mil TPO roof with rooftop unit curbs and caps, code-complete fire protection, utilities stubbed to the premises, and sub-metered domestic water. Tenant's work includes HVAC units, ductwork and controls, electrical distribution beyond the point of connection, restrooms, and interior finishes — a fully defined scope with no ambiguity, published in the Base Building Specifications available on request.
RESTAURANT SUITES · Delivered restaurant-ready: shared 1,500-gallon grease trap and Landlord-provided gas meter at the building — the two most common restaurant deal-killers, resolved in the shell. The Courtyard is purpose-designed for chef-driven, wine-and-cocktail, and social-dining concepts, with patio frontage and premium visibility. Within five miles, households spend $103.6M annually on food away from home (CoStar, Aug 2026).
TIMELINE · Groundbreaking Fall 2026; 13-month construction schedule; delivery targeted Q4 2027. Tenants executing now can complete design, permitting, and build-out to open at or shortly after delivery — first-mover positioning in a submarket with 4.5% retail vacancy and 1,500 SF under construction (CoStar Q3 2026).
Kitchen & Equipment
- Grease trap (Grease Interceptor), 1500 gal
Parking
- Parking: Shared
Buildout & Condition
- Condition: Warm Shell
Documents
864 KB
Unlock market insights and demographics by signing up for free!
Unlock market insights and demographics by signing up for free!