Premium 2nd Generation Restaurant Space in Denver Highlands
Explore this market
Triple net: on top of base rent, the tenant pays property taxes, building insurance, and common area maintenance. The all-in estimate includes these at the broker’s estimate.
Expense estimates and inclusions are per listing broker; verify before signing.
- Parking
- Bar Area
- Walk-In Cooler
- Walk-In Freezer
- Grease Trap
- 3-Comp Sink
- Hood: Type 1
- Full Liquor License
Listing Agents


Interested in this property?
About this Property
PROPERTY DESCRIPTION
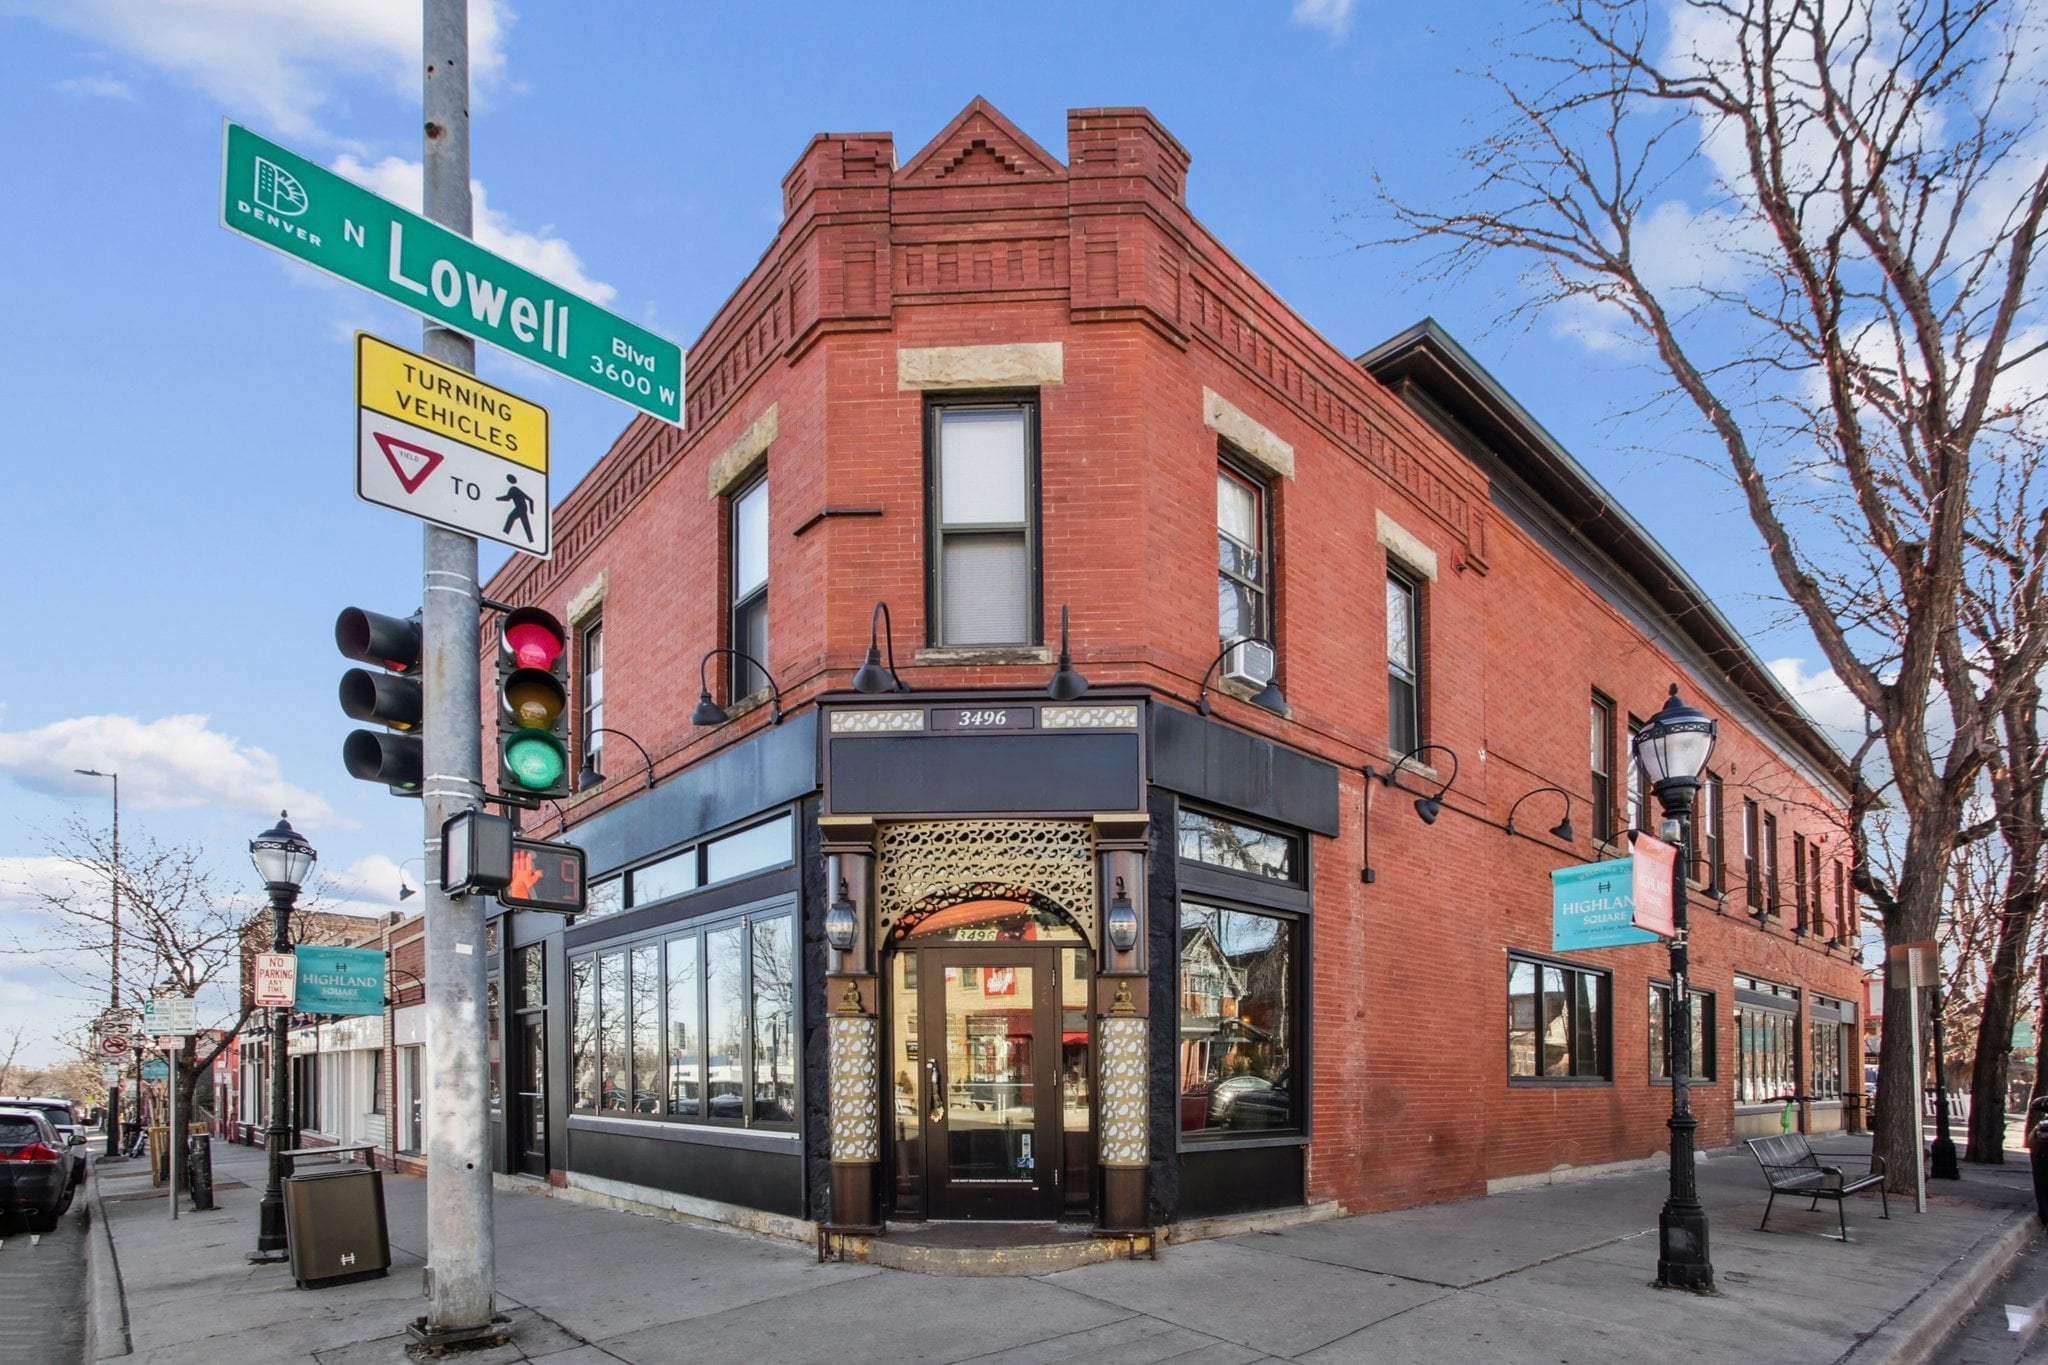
3496 W. 32nd Avenue offers a rare opportunity to secure a 3,436 SF restaurant space in the center of West Highlands - widely regarded as one of the most desirable and proven restaurant corridors in the Denver Metro.
Positioned on a high-visibility corner at 32nd & Lowell, this second-generation space allows an operator to step into an established, high-performing neighborhood and bring a new concept to life.
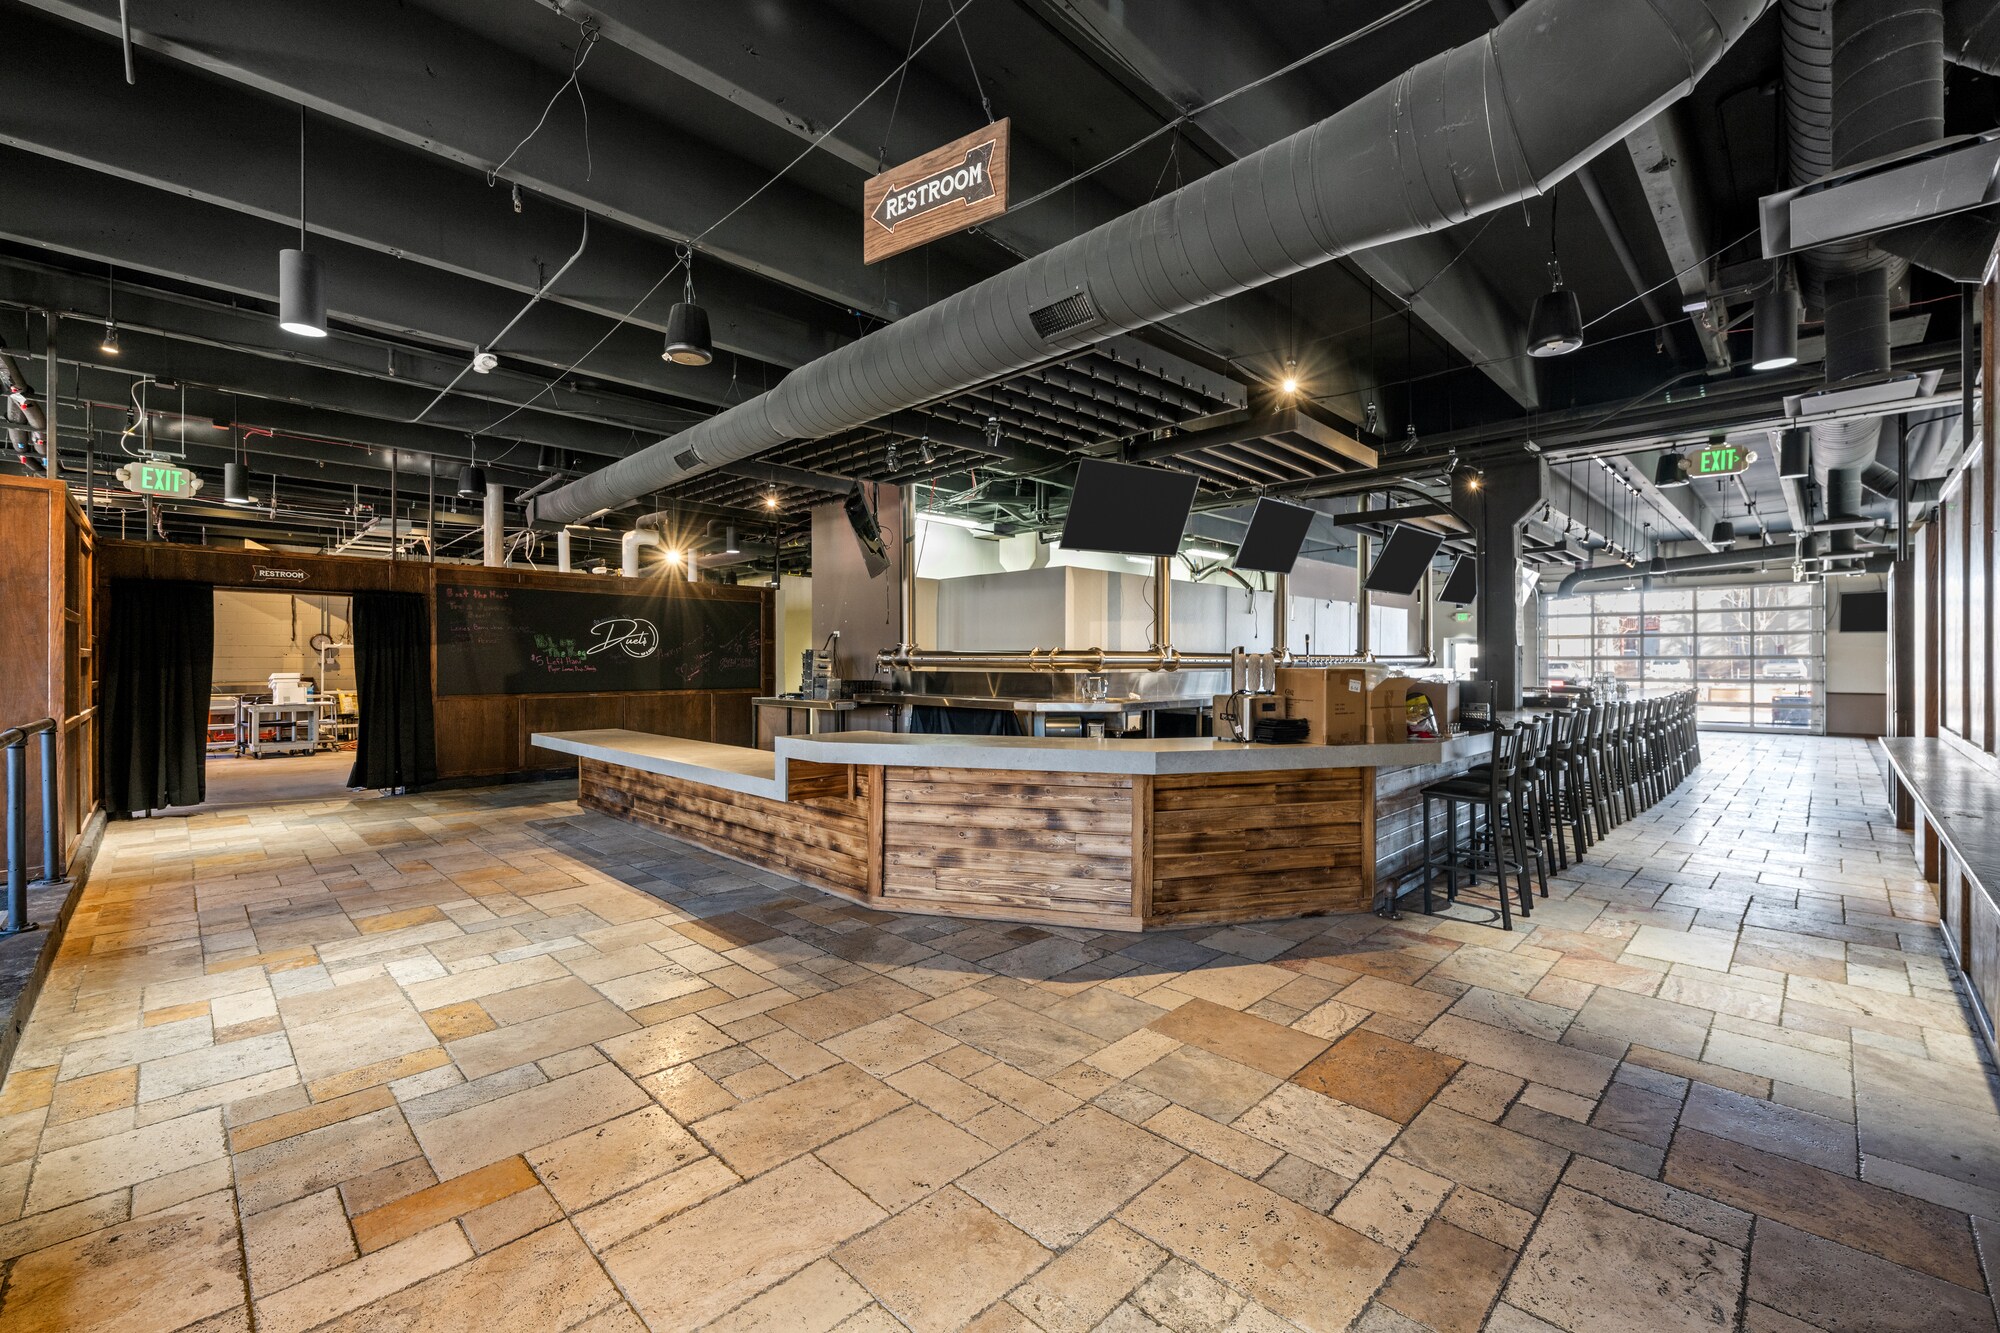
The guest experience will be enhanced with open-air versatility by large windows that slide open as well as a prominent bar and multiple dining areas for gathering.
Ideal for experienced operators or expanding concepts seeking immediate market entry in a best-in-class submarket.
PROPERTY HIGHLIGHTS
■ Second-generation restaurant opportunity
■ Prime corner location with strong visibility and frontage on 32nd Ave & Lowell Blvd
■ Flexible dining configurations with prominent bar anchoring the main dining area
■ Efficient front-of-house / back-of-house separation
■ Large commercial kitchen area with 16 ft Hood, grease trap, 2 walk-in cooler/freezers, and dishwasher
■ Transferable liquor license as well as cabaret
■ Located within one of Denver’s most established restaurant corridors
Kitchen & Equipment
- Grease trap
- Walk-in cooler
- Walk-in freezer
- 3 Compartment Sink
- HVAC
- Hood: Type 1
- Hood size: 16 sq ft
Seating & Space
- Bar area
Parking
- Parking: Dedicated
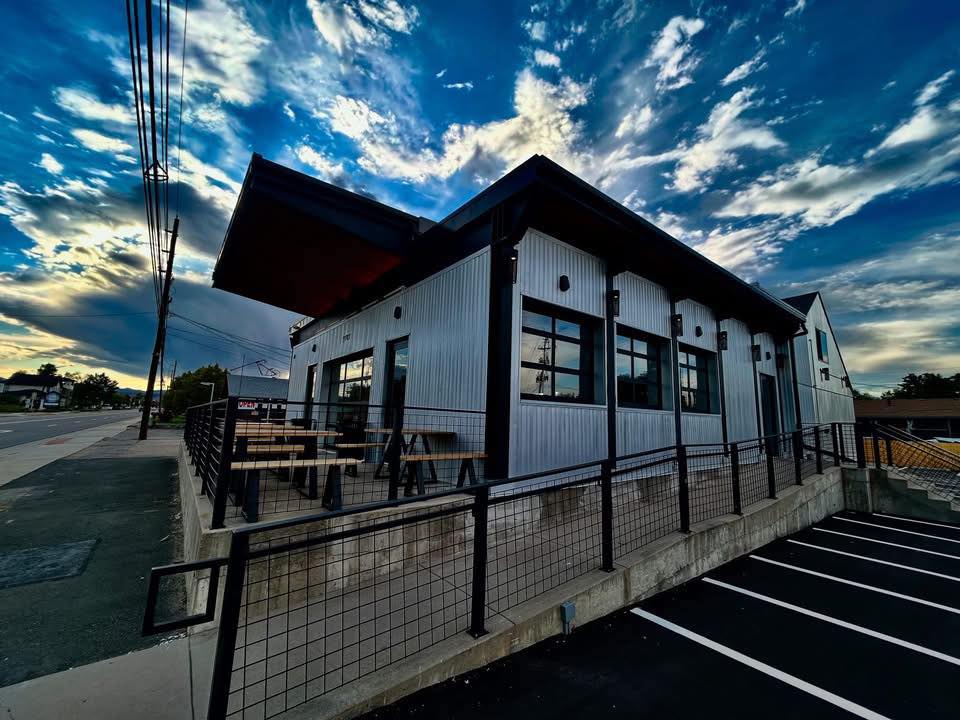
- 2 parking spaces
Licenses & Permits
- Full Liquor License
Restrooms
- Bathroom: Multiple
- 2 restrooms
Buildout & Condition
- Condition: Second Generation (Good Condition)
Documents
3884 KB
Unlock market insights and demographics by signing up for free!
Unlock market insights and demographics by signing up for free!