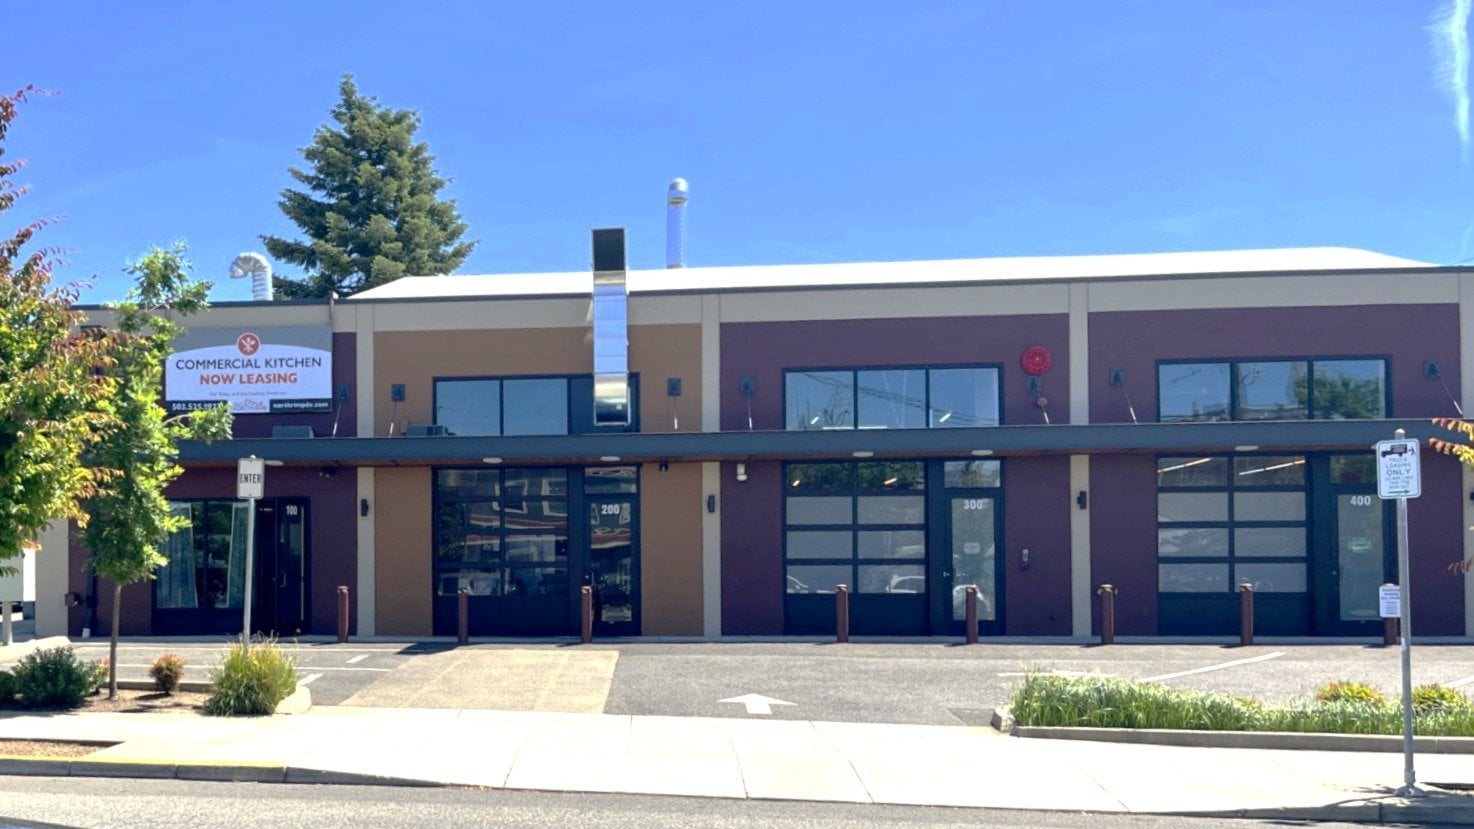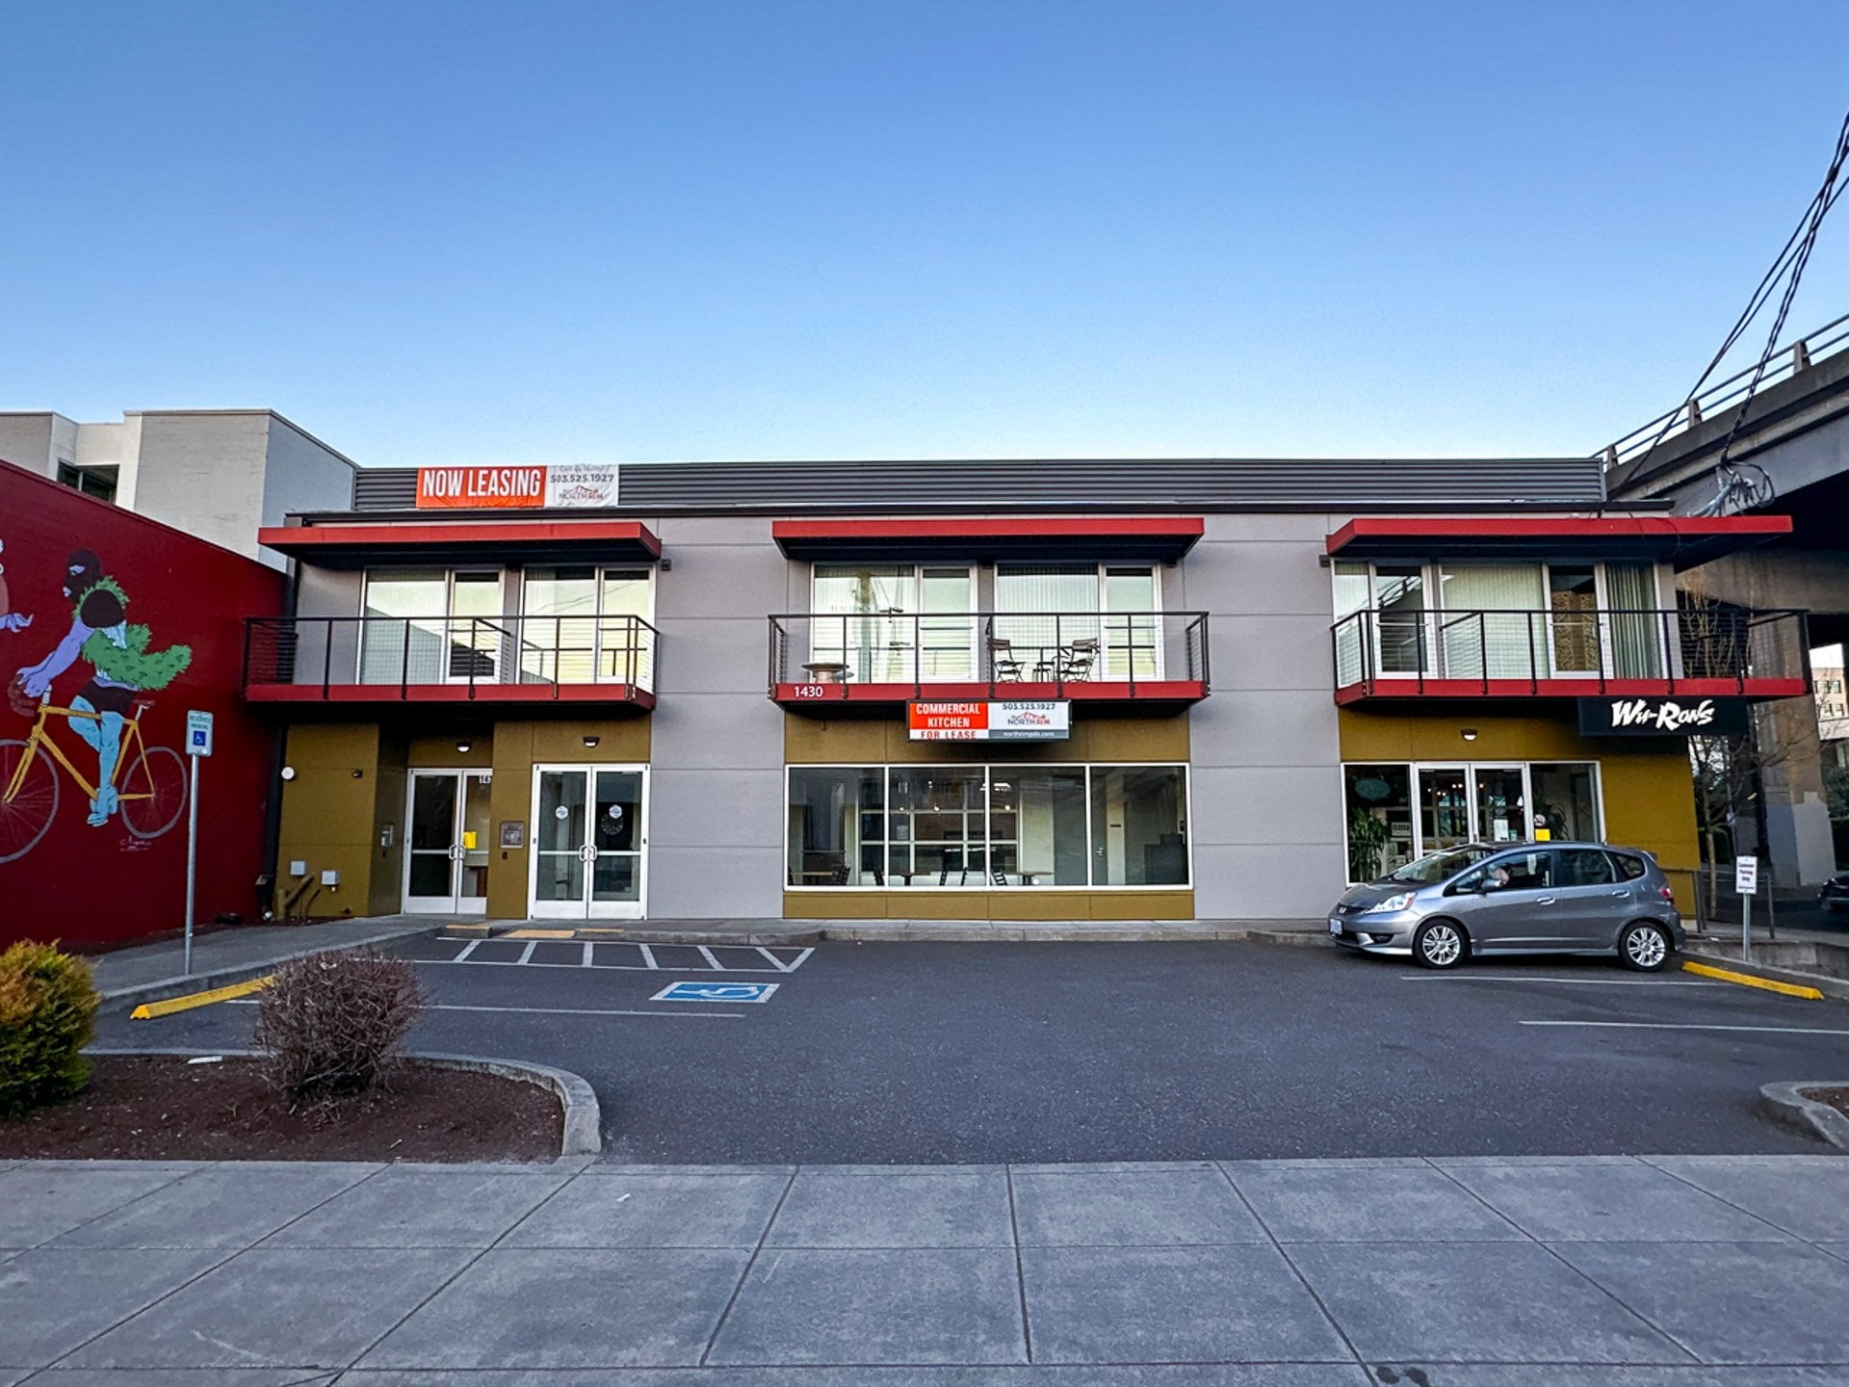
Fully Equipped Production Kitchen with Roll-Up Door, Dine-In Area, and Shared Patio One Block from SE Hawthorne Blvd.
Explore this market
Browse more bars for sale on PepperLot.
- Outdoor
- Parking
- Shared Seating
- Bar Area
- Walk-In Cooler
- Turnkey
- Equipment Included
- Immediate Move-In
Listing Agent

Interested in this property?
About this Property
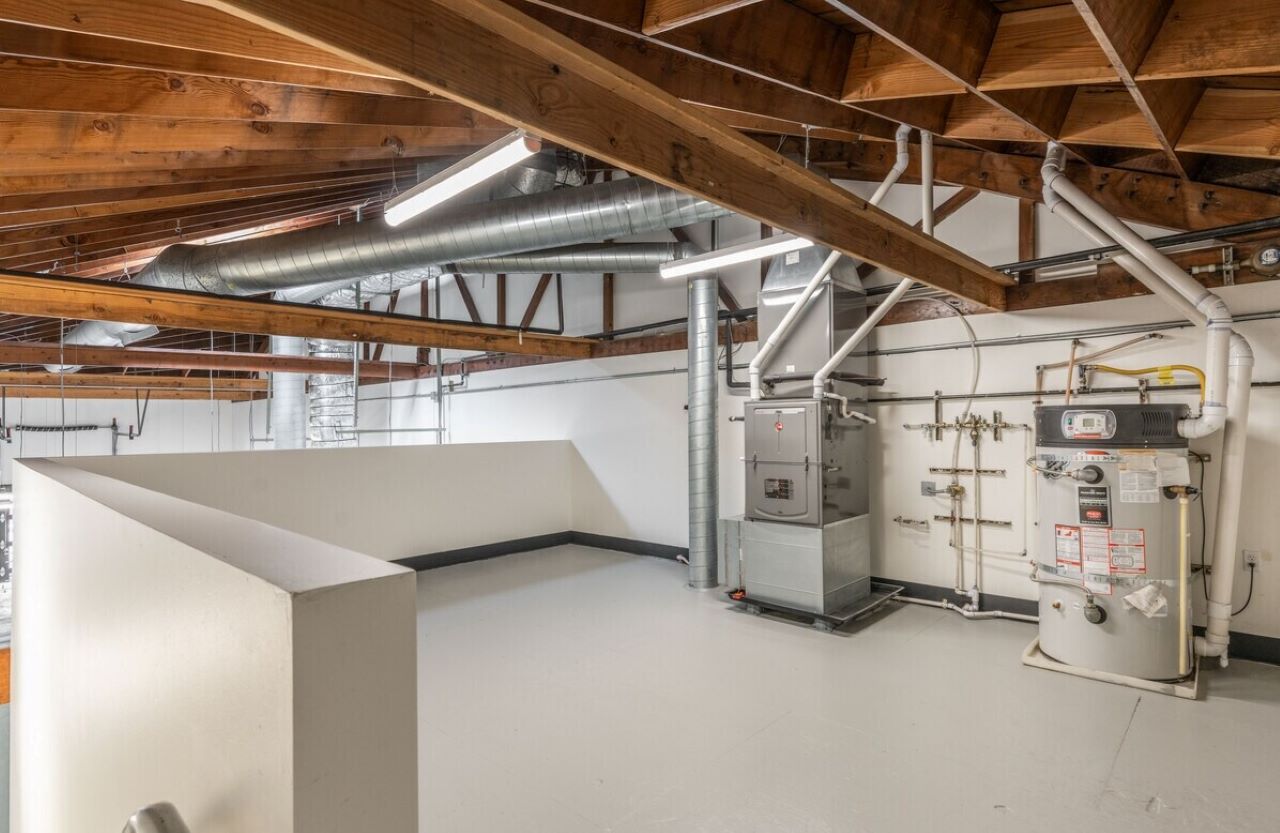
Kitchen Suite 940 is a fully equipped, health department approved, commercial kitchen with a second level mezzanine for office or extra storage. With a roll up door, room for an indoor dining area, plus a shared patio, this space is ideal for your culinary business. Perfectly suited for caterers, food producers, food cart operators, restaurants, and farmer's market vendors, this space features: 8'x12' walk-in cooler, 36" 6 burner range with full-size oven, 12' Type 1 exhaust hood, convection oven, deep fryer, upright low-temp dishwasher, compartment and wall mounted sinks, and grease trap. As a bonus, there is a $5,000 equipment credit available with a 5-year signed lease. All kitchen equipment is professionally maintained.
Kitchen & Equipment
- Grease trap (Grease Interceptor), 75 gal
- Walk-in cooler
- 3 Compartment Sink
- HVAC
- Hood: Type 1
- Hood size: 12 sq ft
- Equipment included
Electrical
- Capacity: 200A
- Voltage: 120 240v
- Phase: Three Phase
Seating & Space
- Patio area
- Indoor seats: 20
- Shared seating
- Bar area
Parking
- Parking: Shared
- 5 parking spaces
Licenses & Permits
- Health Permit
Restrooms
- Bathroom: Ada Compliant
- 2 restrooms
Buildout & Condition
- Condition: Turnkey / Fully Equipped
- Immediate move-in
Documents
1084 KB
Unlock market insights and demographics by signing up for free!
Unlock market insights and demographics by signing up for free!