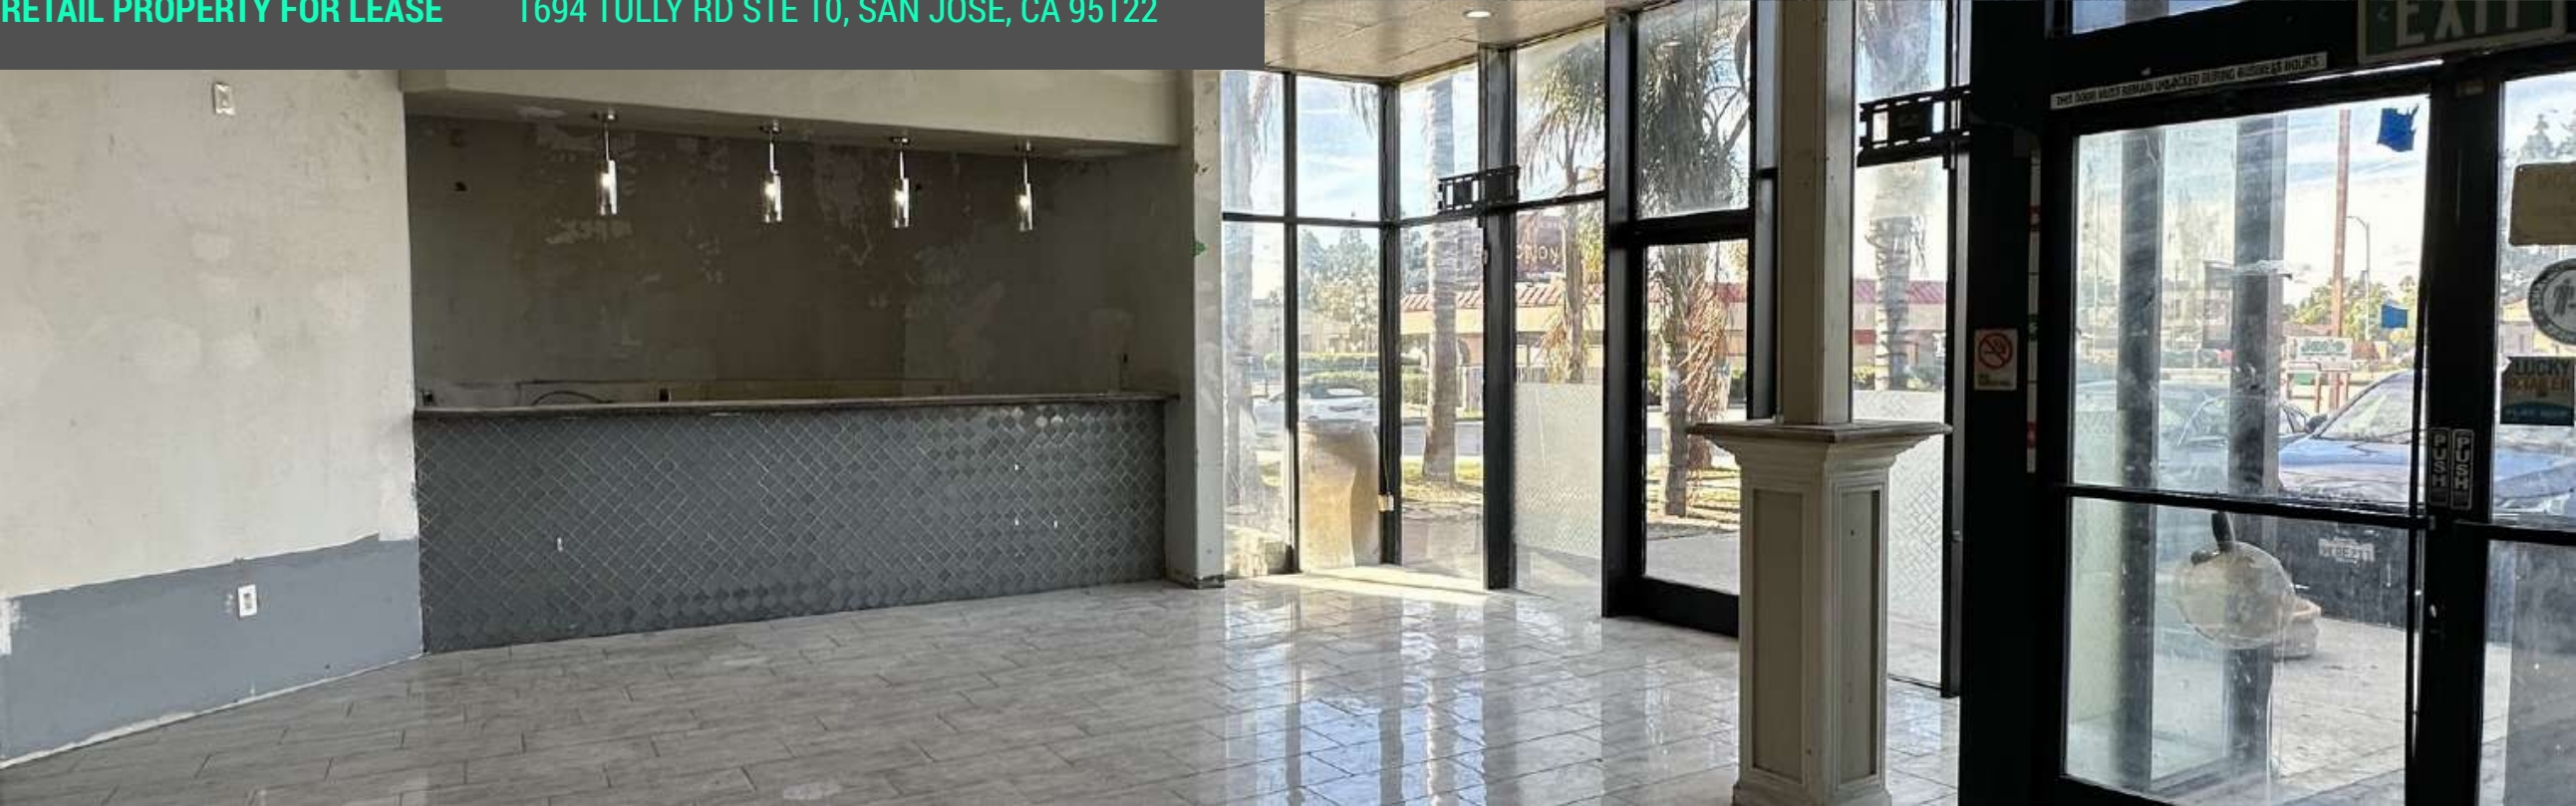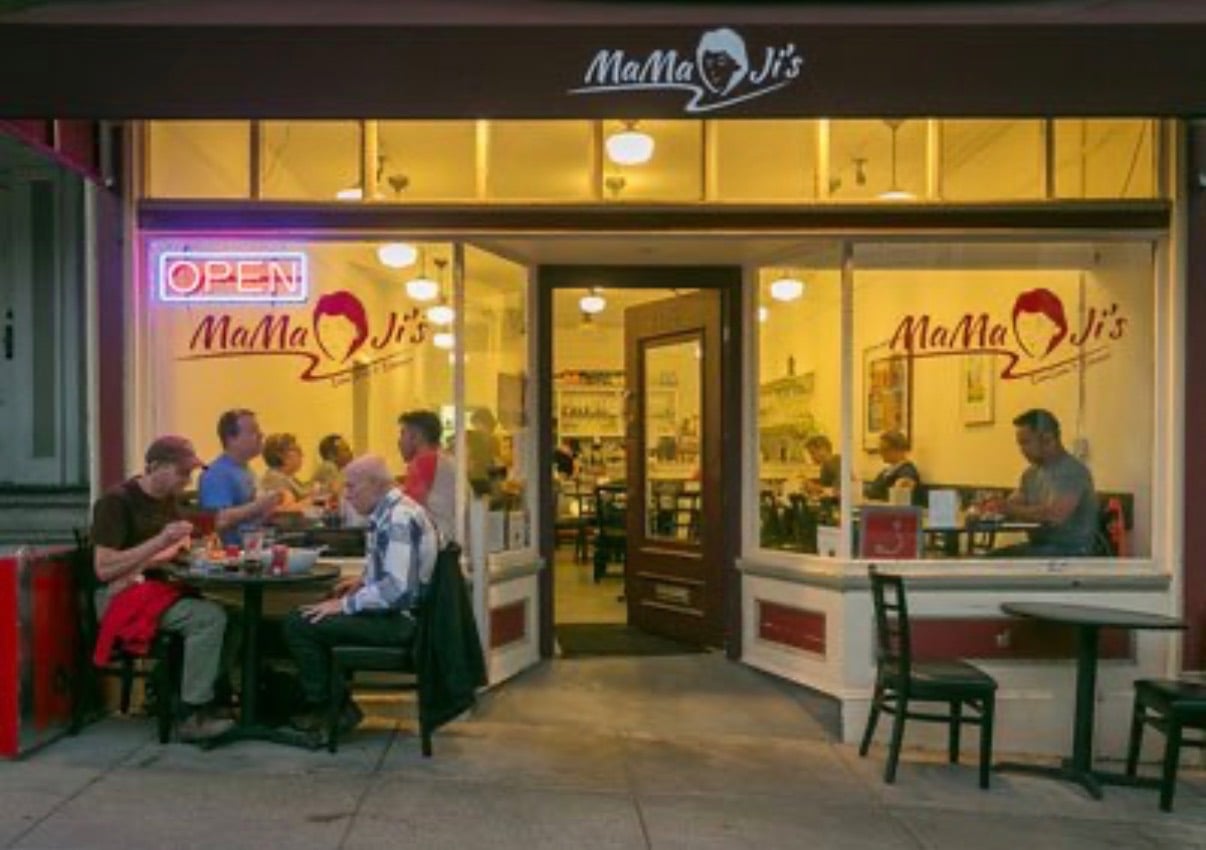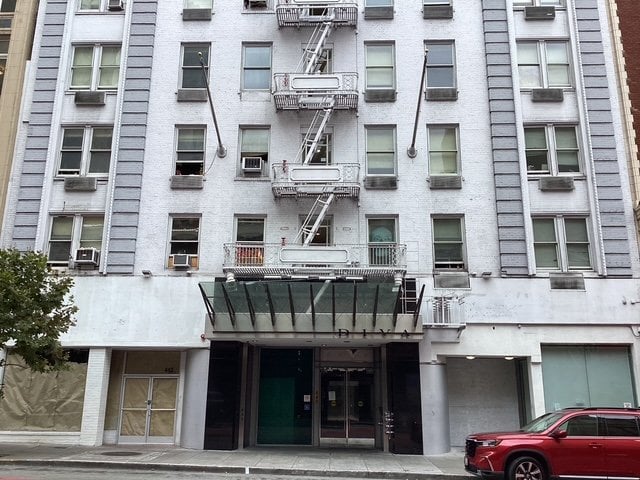
Full Restaurant for Lease in San Jose, CA, 1,236 SF
Explore this market
- Parking
- Grease Trap
- 3-Comp Sink
- Hood: Type 1
Listing Agent

Interested in this property?
About this Property
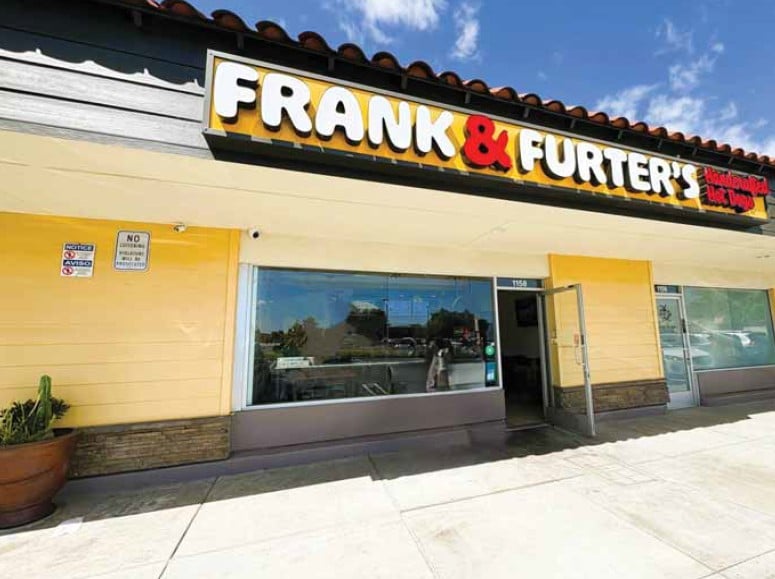
(South Side) ± 20' W x 60' D. 2nd Generation Restaurant (former Frank & Furters). Beautiful storefront glass with single glass entrance door, 8’ wide stainless steel (SS) exhaust hood with fire suppression, 3 gas outlets under the SS hood, in-ground grease interceptor, mop sink, 1 new ADA restroom with upgraded floor tiles and tile wainscot, upgraded open beam sheet rocked ceiling with ceiling mounted fans in front dining area, drop t-bar ceiling, 10’ Above Finish Floor (AFF) in kitchen area, numerous plumbing stub outs for sinks, marlite walls throughout kitchen food prep area, upgraded track lighting in dining area, upgraded tile floor in front dining area, plumbing stub outs for gas hot water heater with separate water shut off valves, separate HVAC, separately metered for water, new upgraded electrical panel rated: 225 amp, 3-phase, 4-wire, 120/208V, rear door for easy delivery access. Available Now.
- Lease rate does not include utilities, property expenses or building services
- Fully Built-Out as a Restaurant or Café Space
- Located in-line with other retail
- Space is in Excellent Condition
- Central Air and Heating
- Private Restrooms
- Drop Ceilings
Kitchen & Equipment
- Grease trap (Grease Interceptor)
- 3 Compartment Sink
- HVAC
- Hood: Type 1
Electrical
- Capacity: 225A
- Voltage: 208y 120v
- Phase: Three Phase
Parking
- Parking: Shared
Restrooms
- Bathroom: Single
Buildout & Condition
- Condition: Second Generation (Good Condition)
Documents
1180 KB
Unlock market insights and demographics by signing up for free!
Unlock market insights and demographics by signing up for free!