Restaurant on Premier Signalized Corner
Explore this market
- Outdoor
- Parking
- Walk-In Cooler
- Grease Trap
- 3-Comp Sink
- Hood: Type 1
Listing Agent

Interested in this property?
About this Property
Fairfax District restaurant for lease on a premier signalized corner, 1,783 SF second-generation space with patio
The opportunity
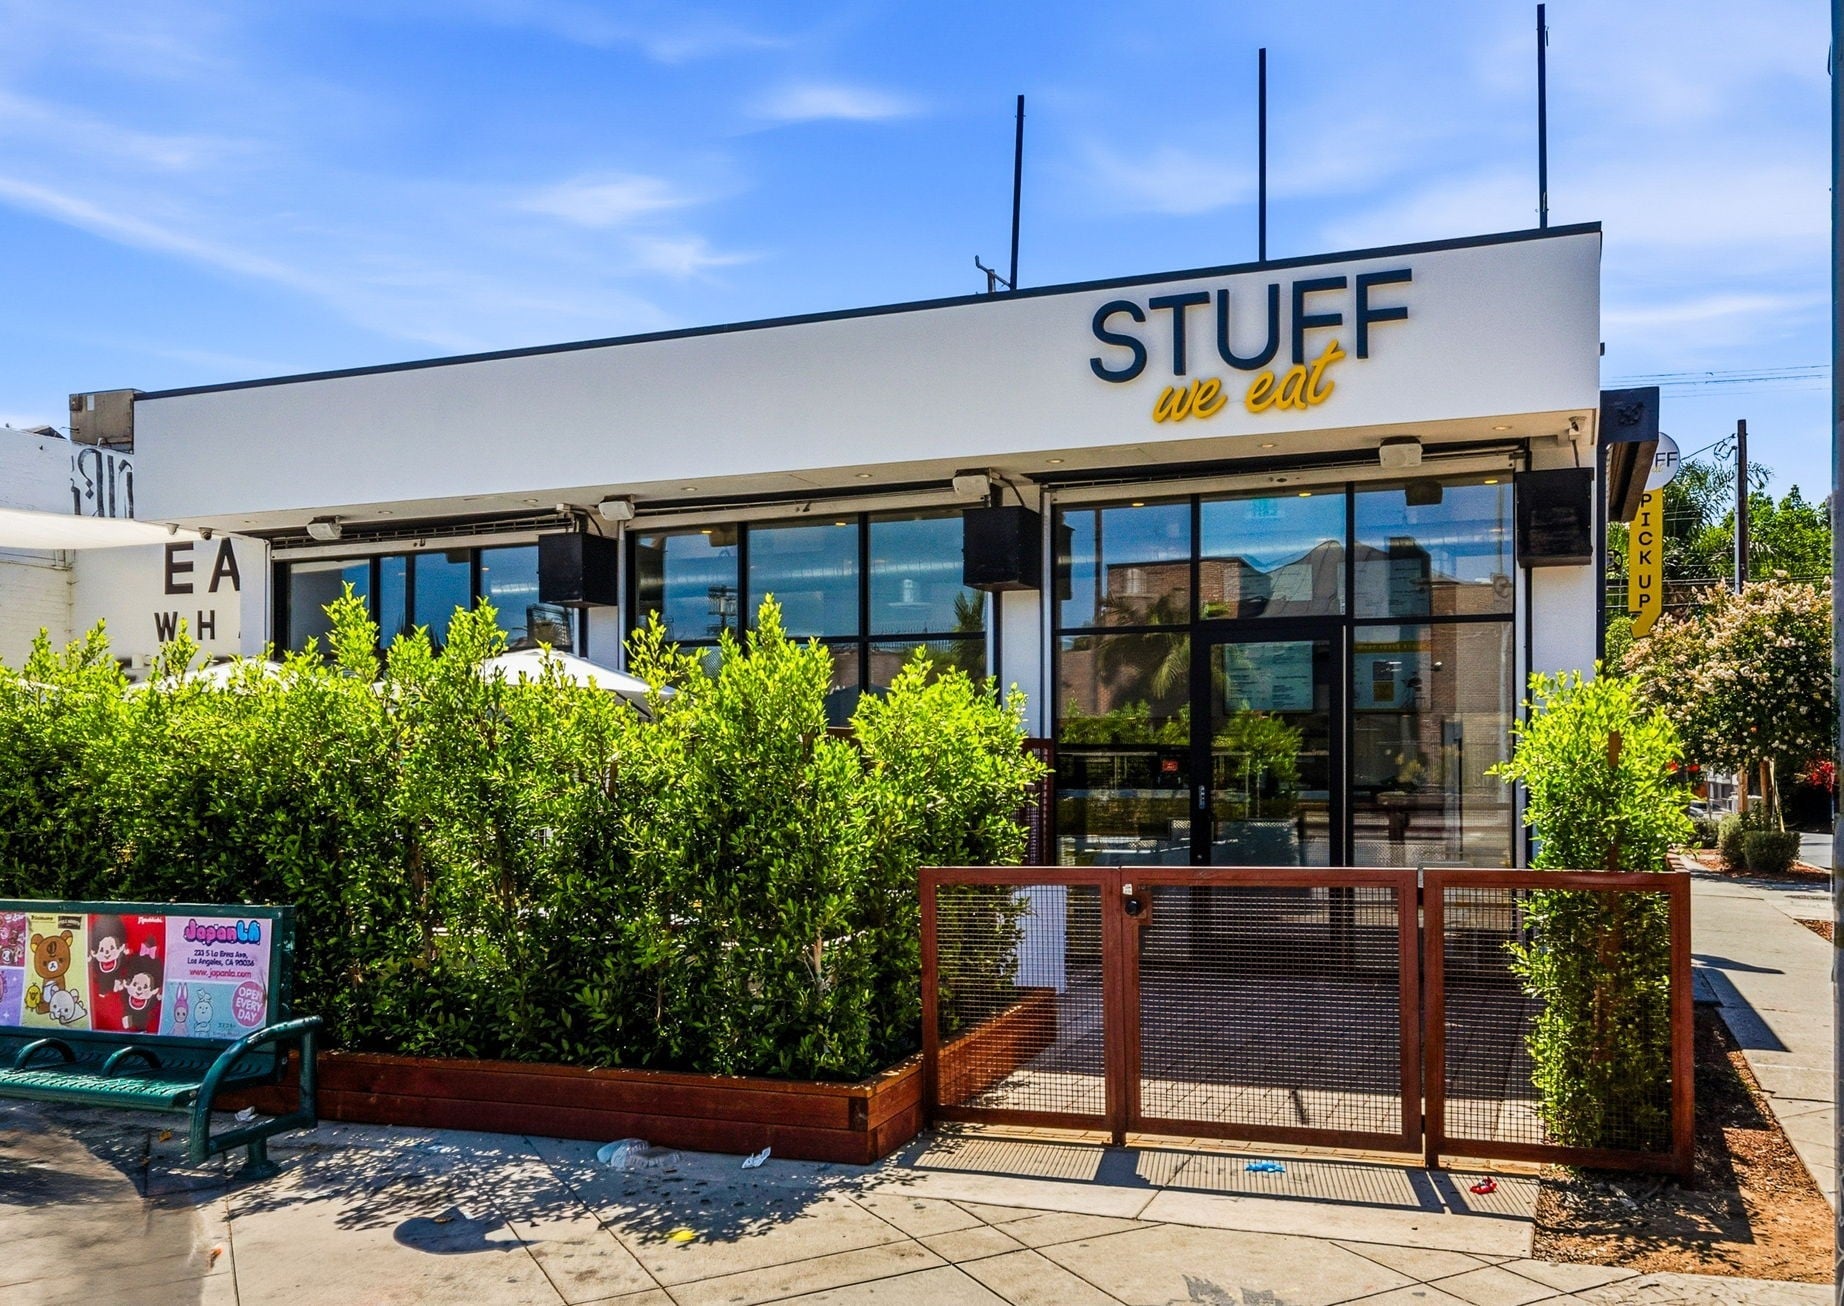
Positioned at the hard corner of Fairfax and Rosewood, this restaurant for lease in Los Angeles offers a highly visible second-generation setup in the heart of the Fairfax District. The 1,783 SF space is built for restaurant use and presented in good condition, making it a strong fit for operators seeking an efficient full-service or fast-casual layout in Central LA.
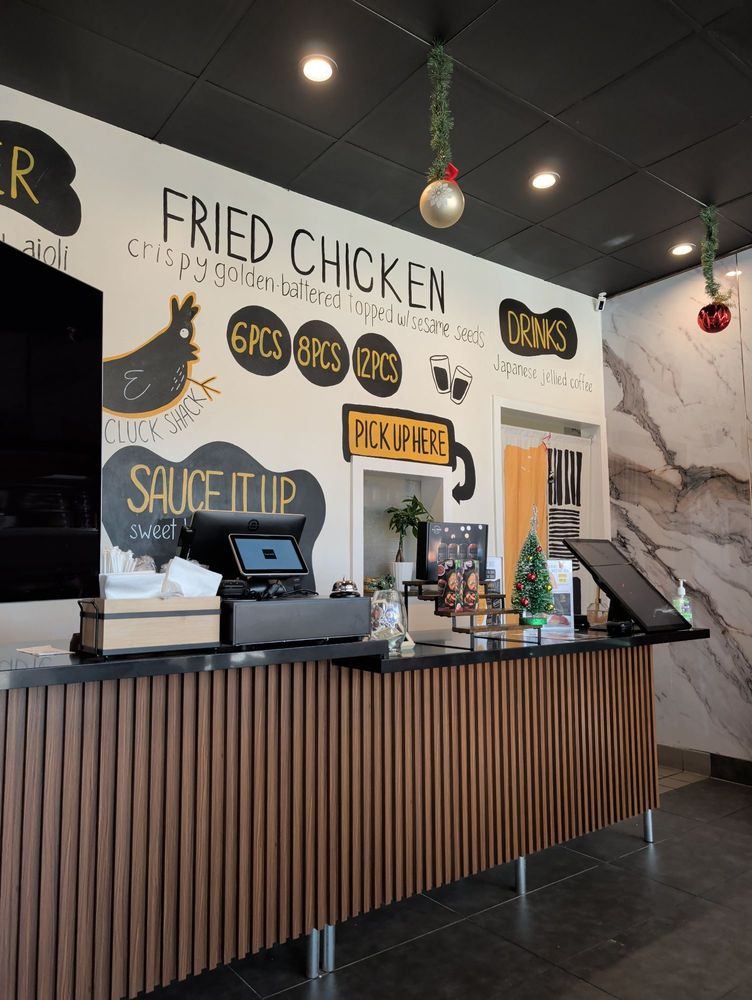
The existing buildout supports a smooth guest experience with an open-plan front-of-house, practical back-of-house flow, and a separate carry-out window that adds flexibility for pickup-focused service.
- For lease, full restaurant space
- 1,783 SF
- Fairfax District, Los Angeles
- Second-generation restaurant in good condition
- Hard corner presence at a signalized intersection
- Open-plan customer service flow
- Separate carry-out window
- Onsite storage area
Location
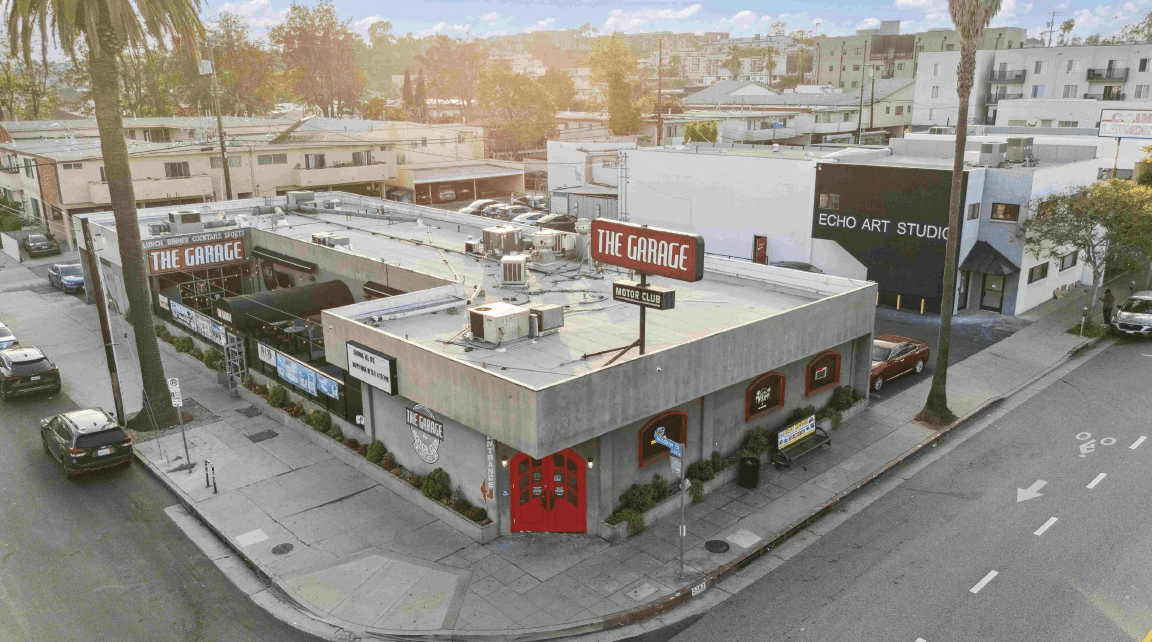
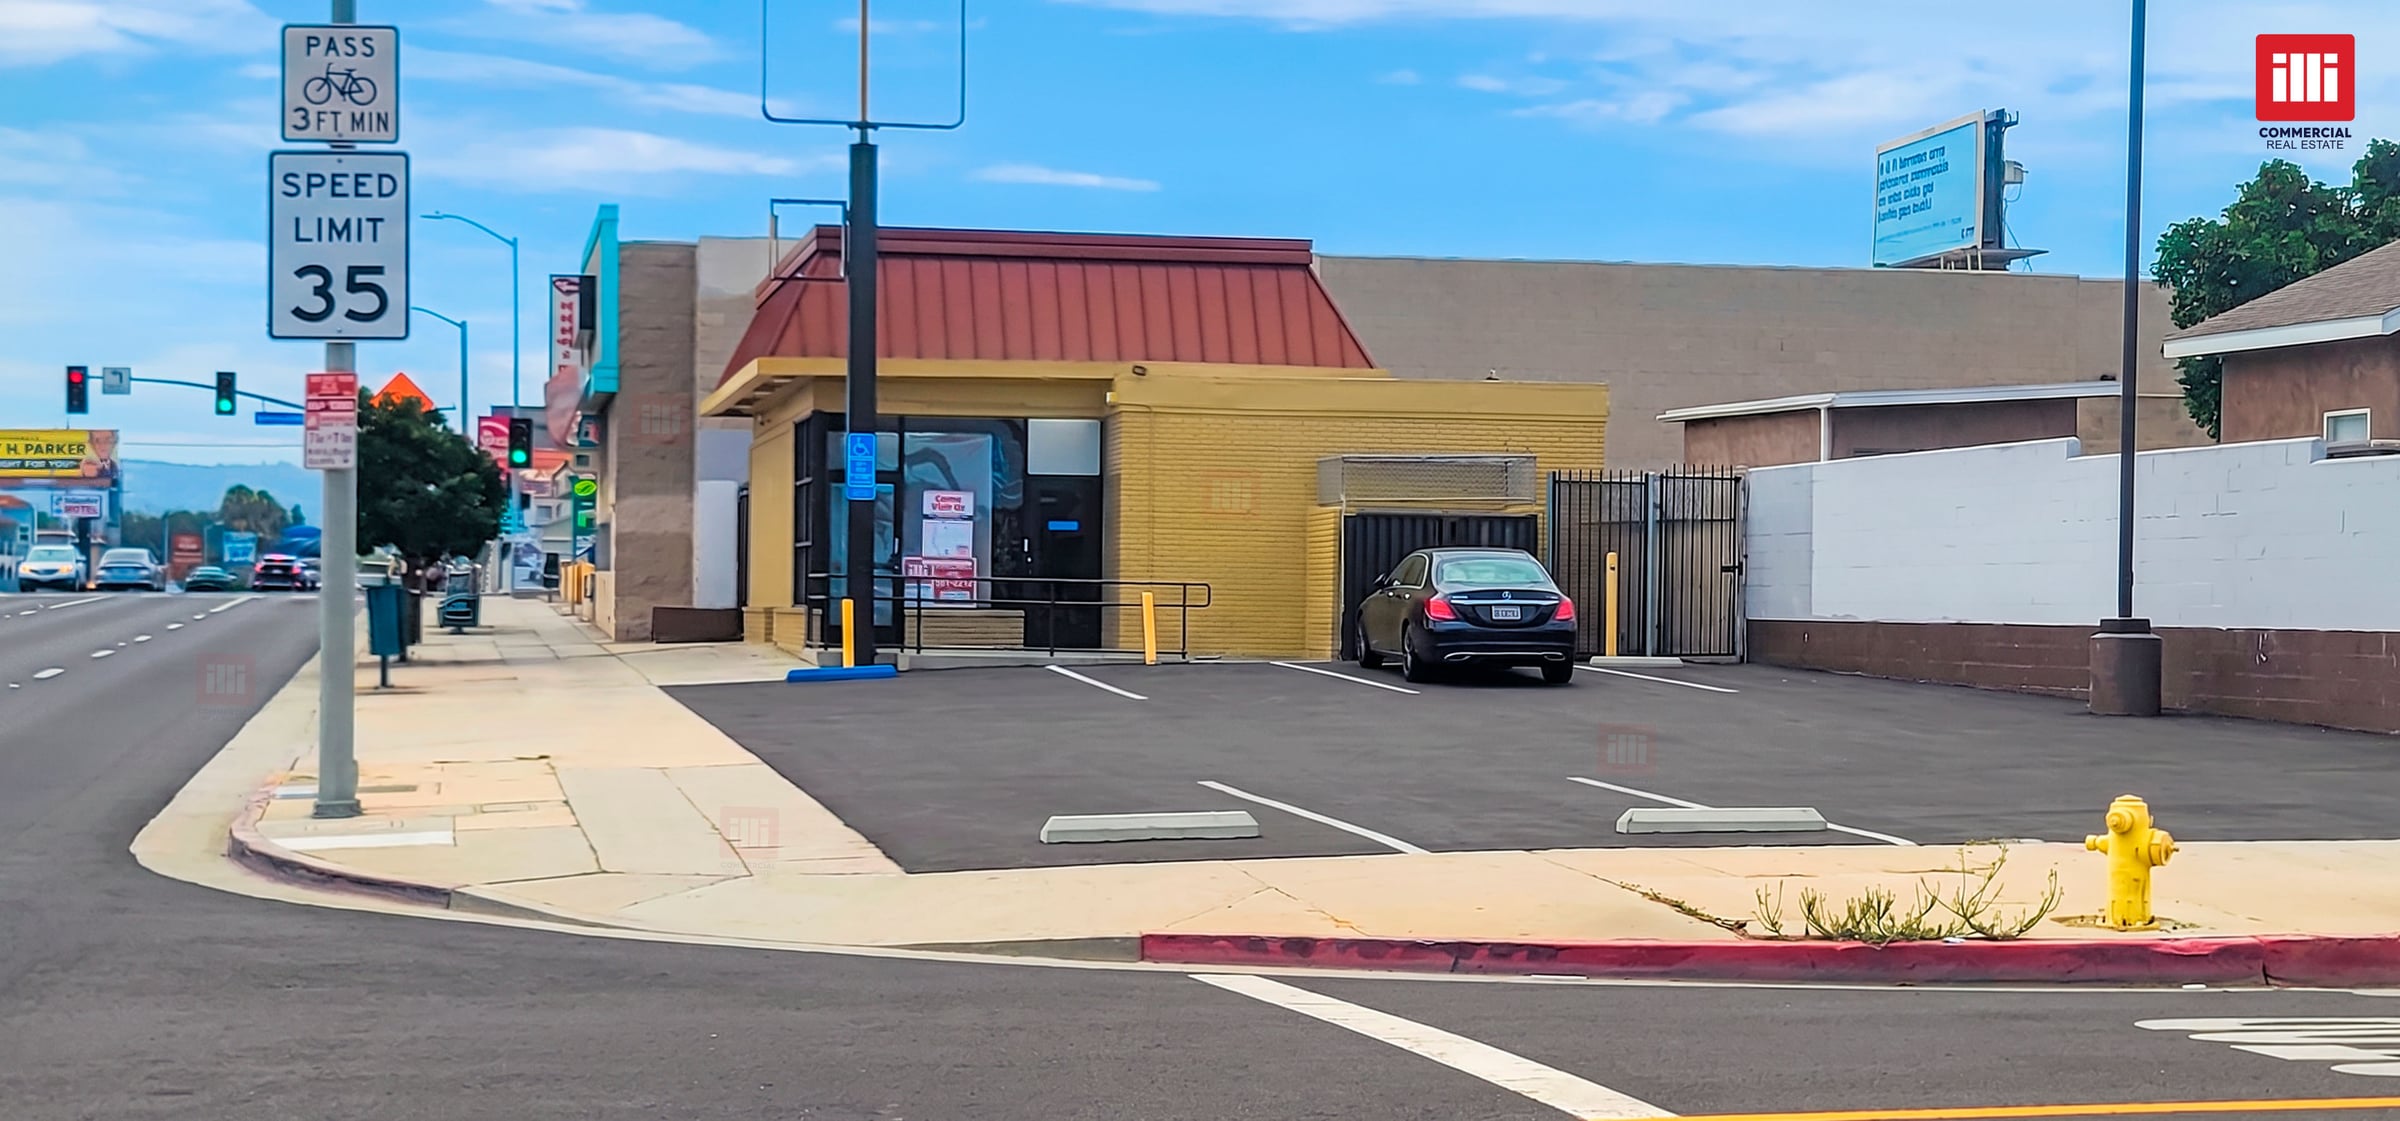
This Los Angeles restaurant for lease sits on a prominent, signalized corner at 465 N Fairfax Ave, Los Angeles, CA 90036, delivering strong street visibility in one of Central LA’s most recognized dining and retail corridors.
The Fairfax District location supports a broad customer base and benefits from the kind of corner exposure that helps restaurants stand out to both neighborhood traffic and passersby.
- Address: 465 N Fairfax Ave, Los Angeles, CA 90036
- Located at Fairfax and Rosewood
- Premier signalized corner
- High-visibility frontage in the Fairfax District
- Central LA location
Space & layout
The layout is designed for restaurant operations, with front-of-house and back-of-house areas already in place. Multiple restrooms, patio seating potential, and dedicated parking add practical value for both guests and staff.
- Patio
- Multiple restrooms
- Dedicated parking
- Open-plan dining and service area
- Onsite storage
Kitchen & infrastructure
This full restaurant space includes key infrastructure that can help reduce buildout needs for the next operator. The kitchen package and utility components support a wide range of restaurant concepts, subject to tenant requirements and approvals.
- Type I hood
- Grease trap
- Walk-in cooler
- Three-compartment sink
- HVAC
- Health permit
Kitchen & Equipment
- Grease trap (Grease Interceptor)
- Walk-in cooler
- 3 Compartment Sink
- HVAC
- Hood: Type 1
Seating & Space
- Patio area
Parking
- Parking: Dedicated
Licenses & Permits
- Health Permit
Restrooms
- Bathroom: Multiple
Buildout & Condition
- Condition: Second Generation (Good Condition)
Documents
4680 KB
Unlock market insights and demographics by signing up for free!
Unlock market insights and demographics by signing up for free!